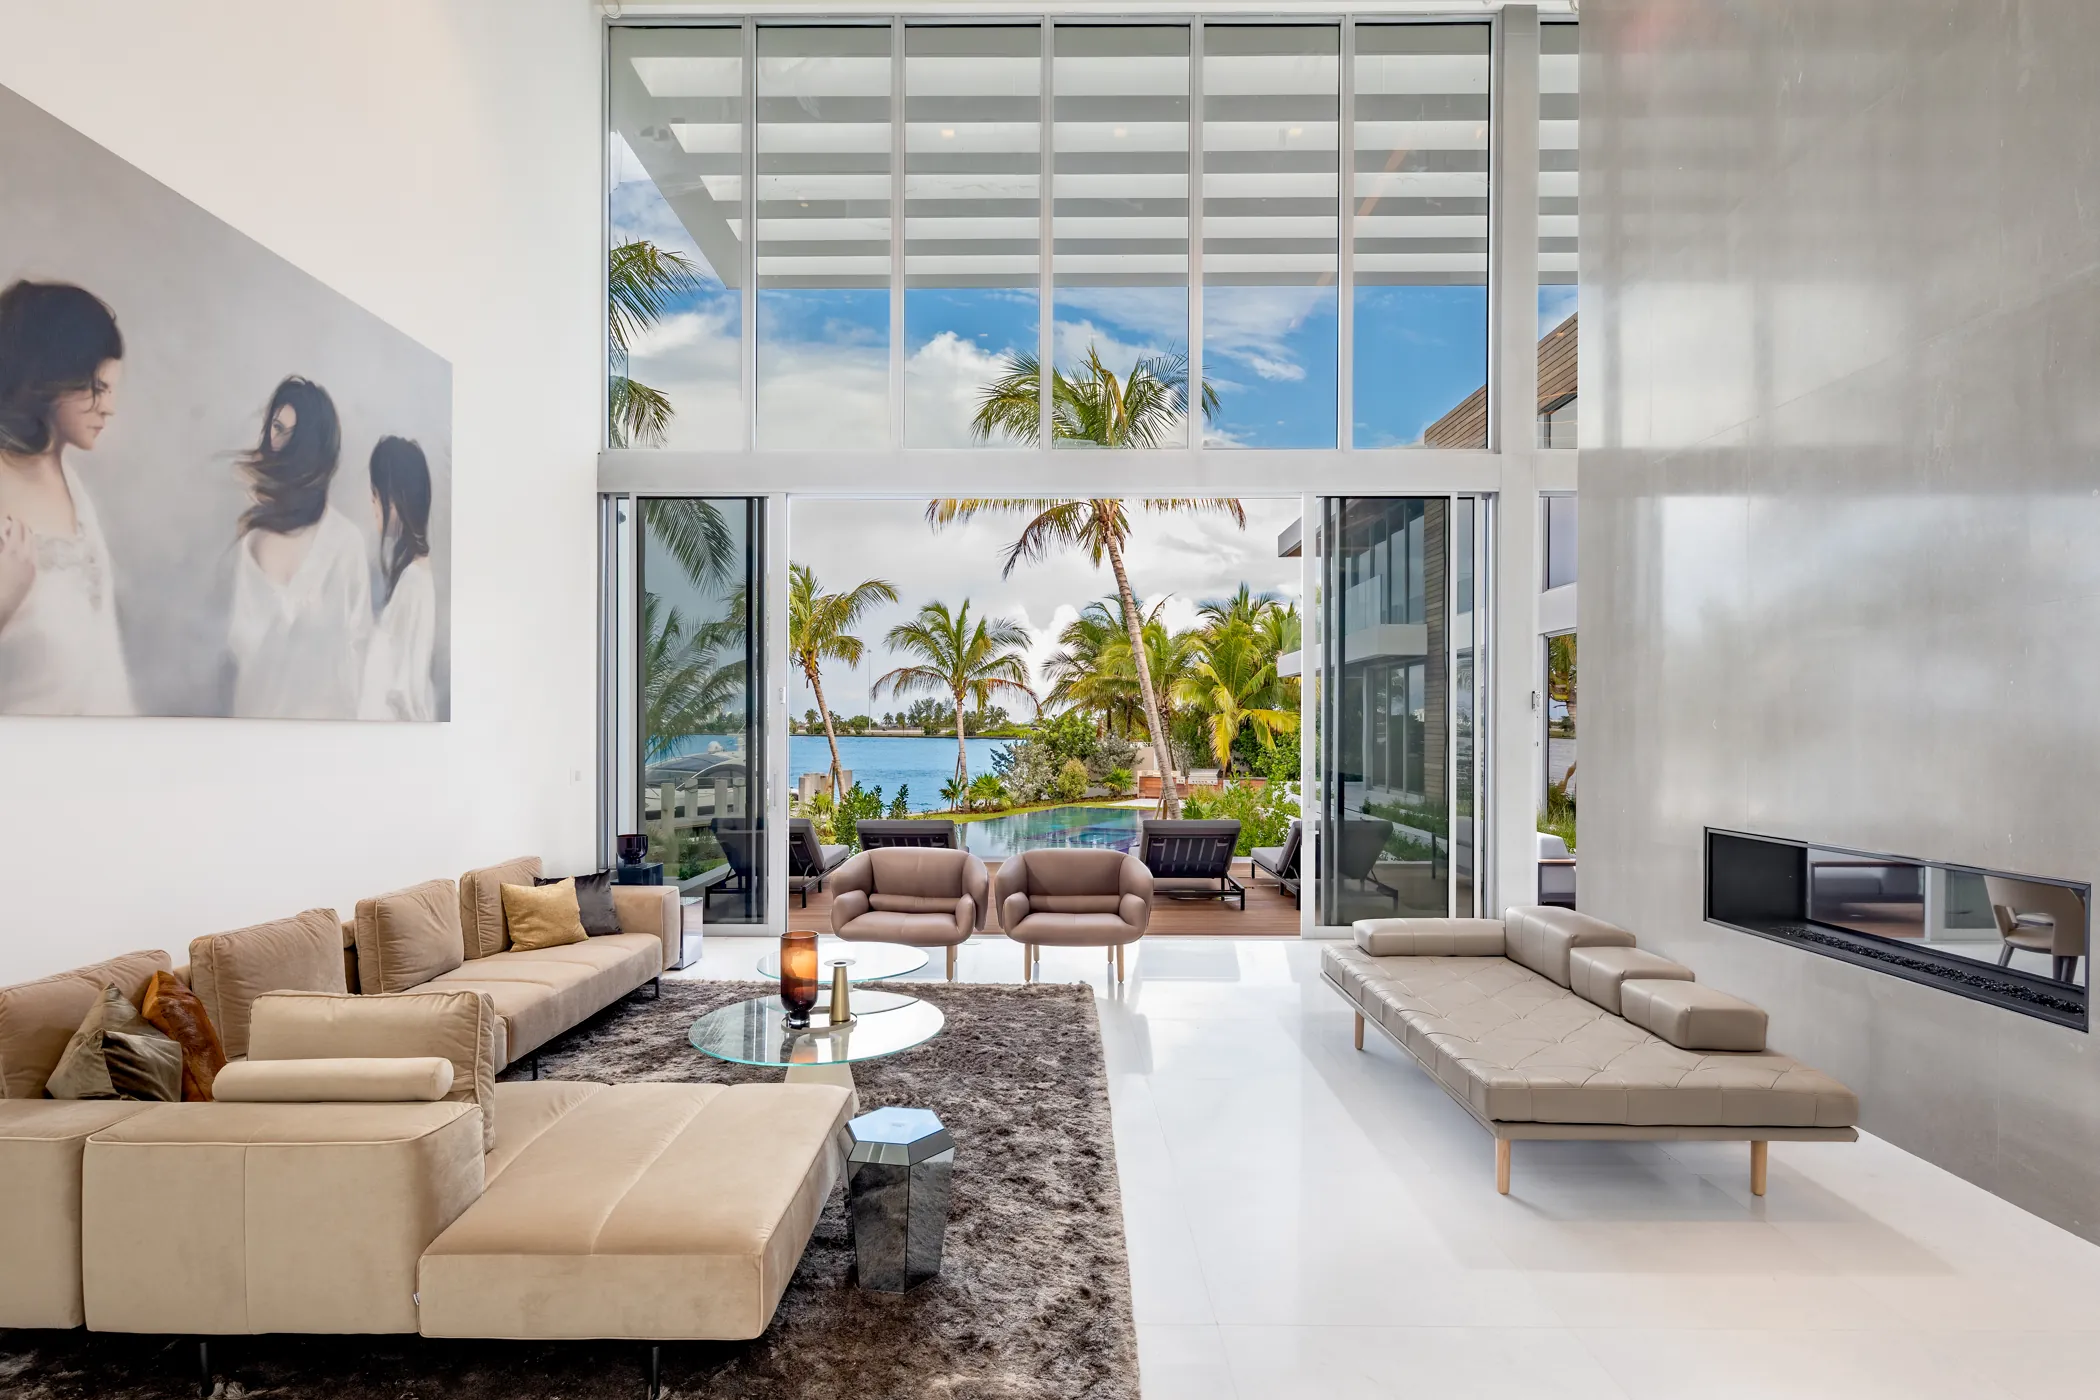
New construction · Full interiors
Sabal Palm
WhereMorningside · Miami, FL
ScopeFull interiors for a 12,000 sq ft new build
ServiceFull interior design, in collaboration with the architect
Completed2019
- The brief
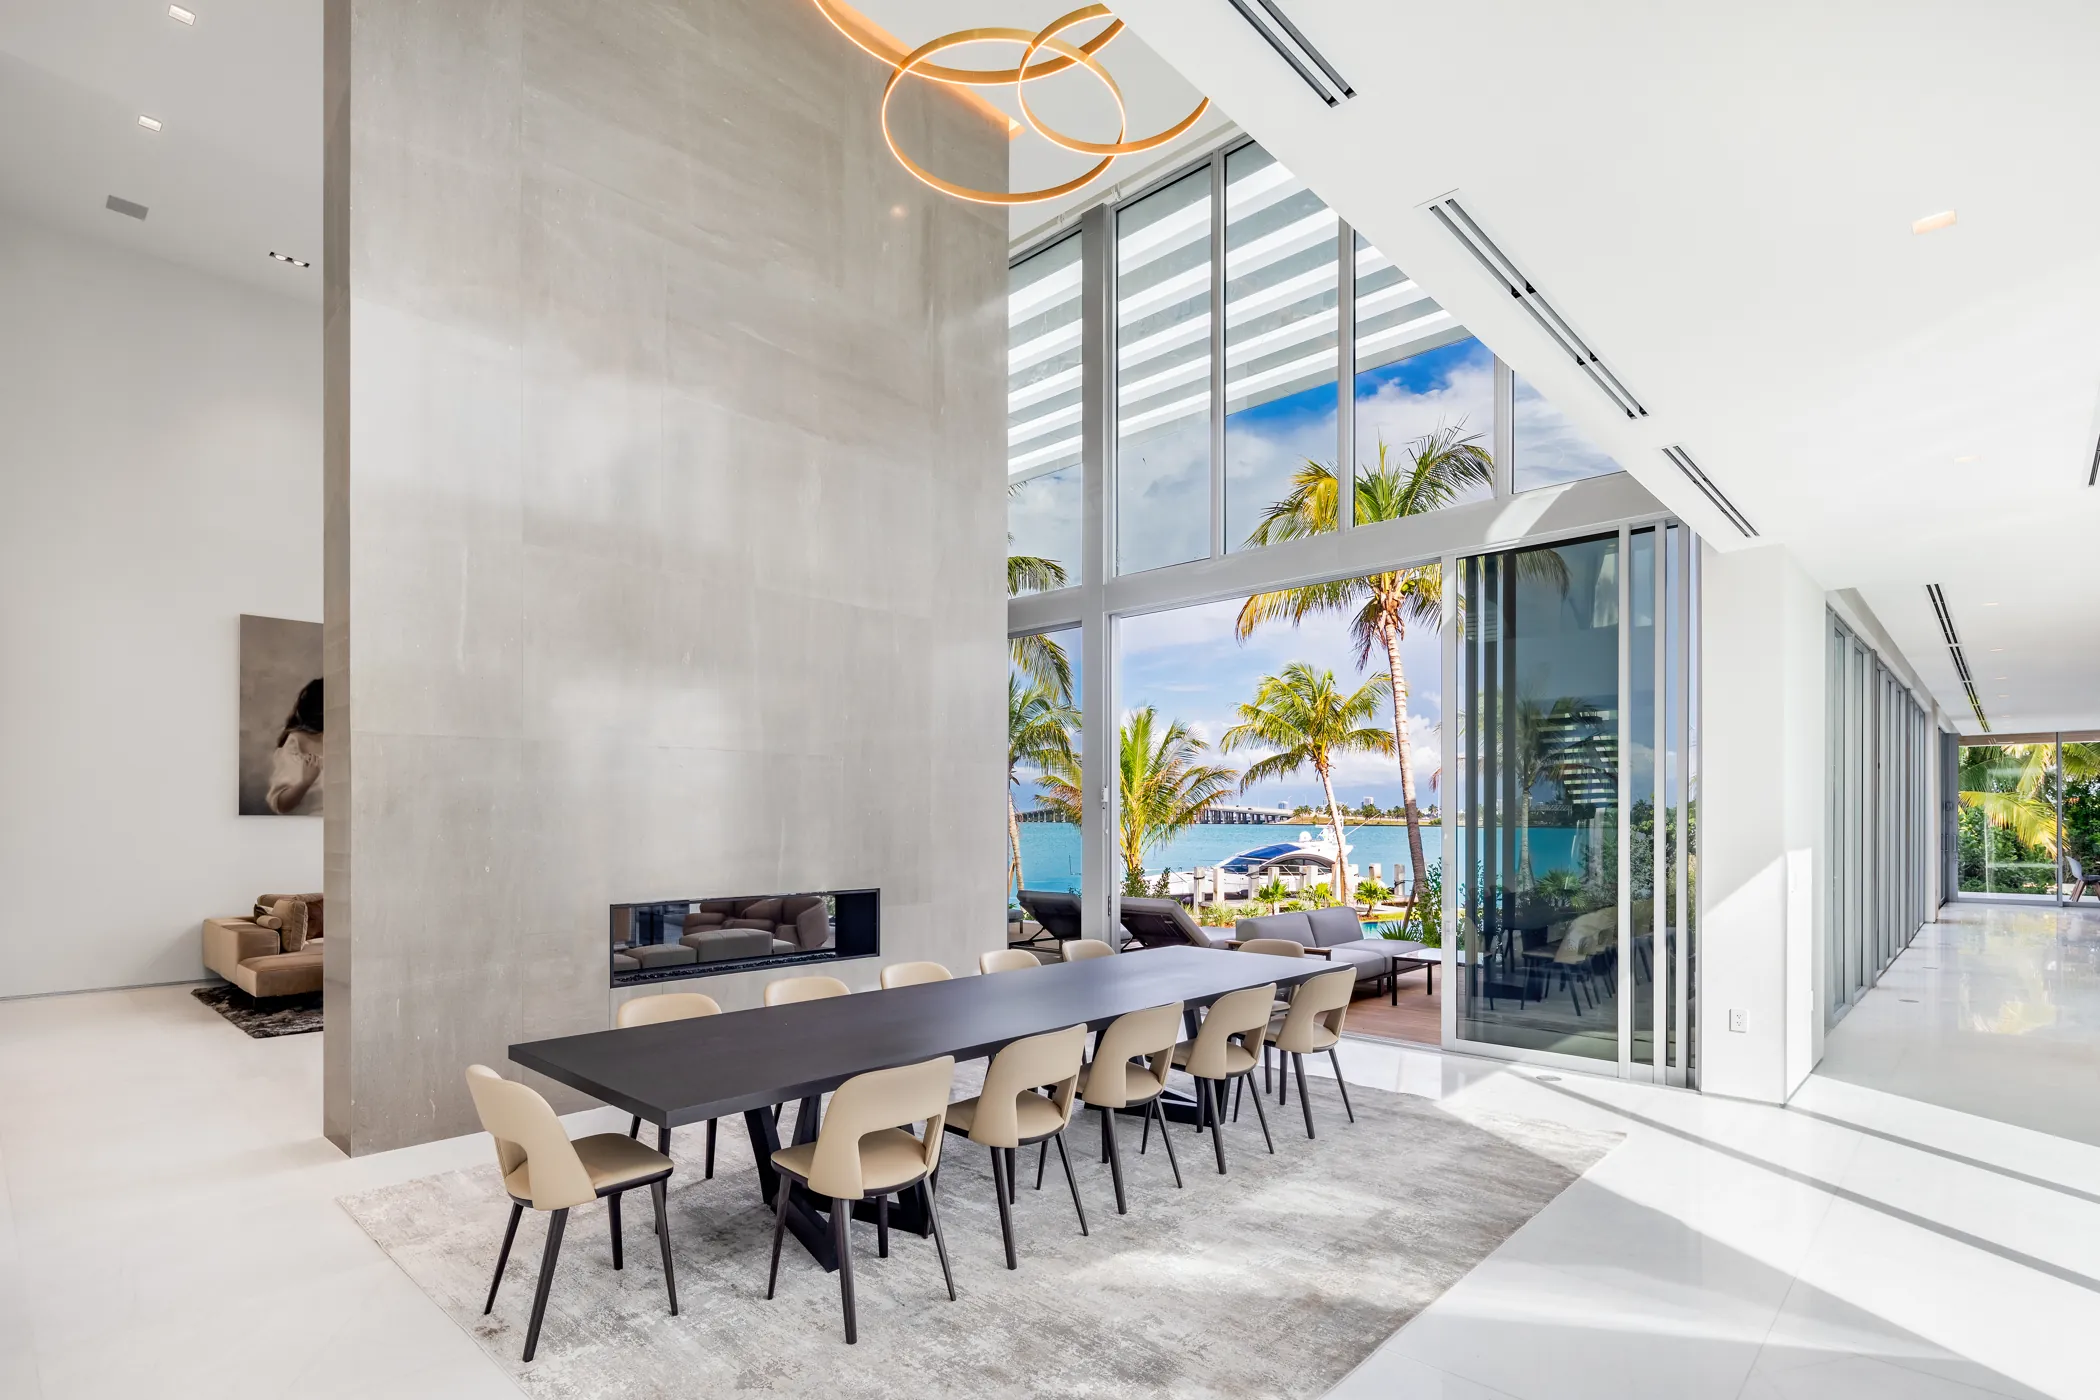
- A 12,000-square-foot modern waterfront home, designed in collaboration with the architect from the ground up, with double-height volumes, walls of glass, and every interior space to resolve.
- What we did
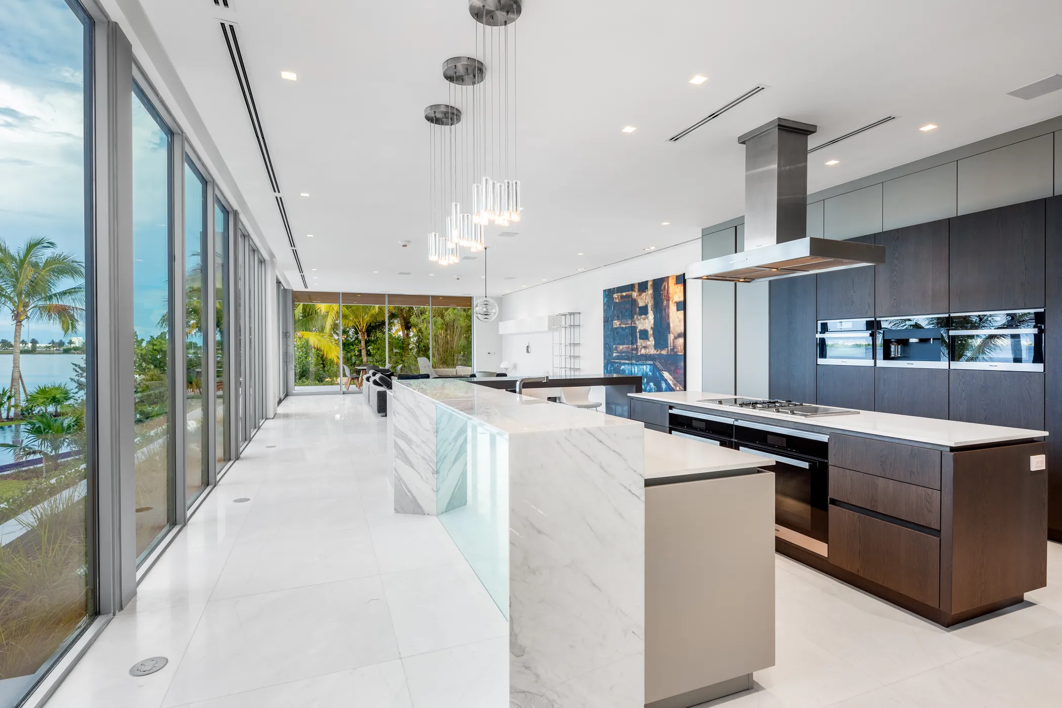
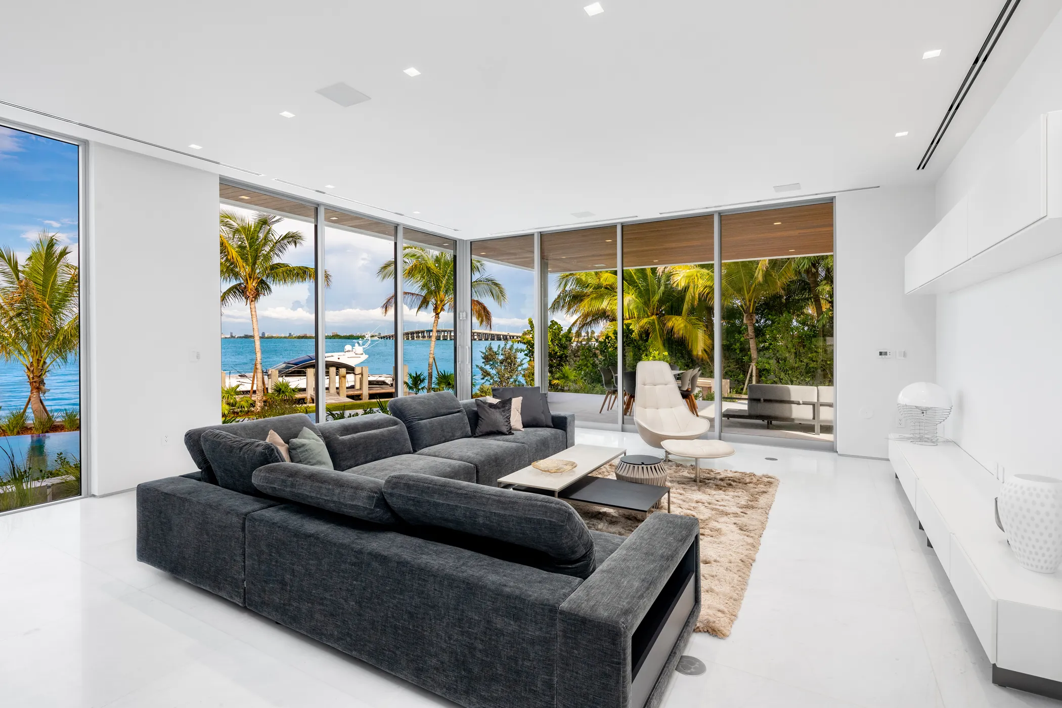
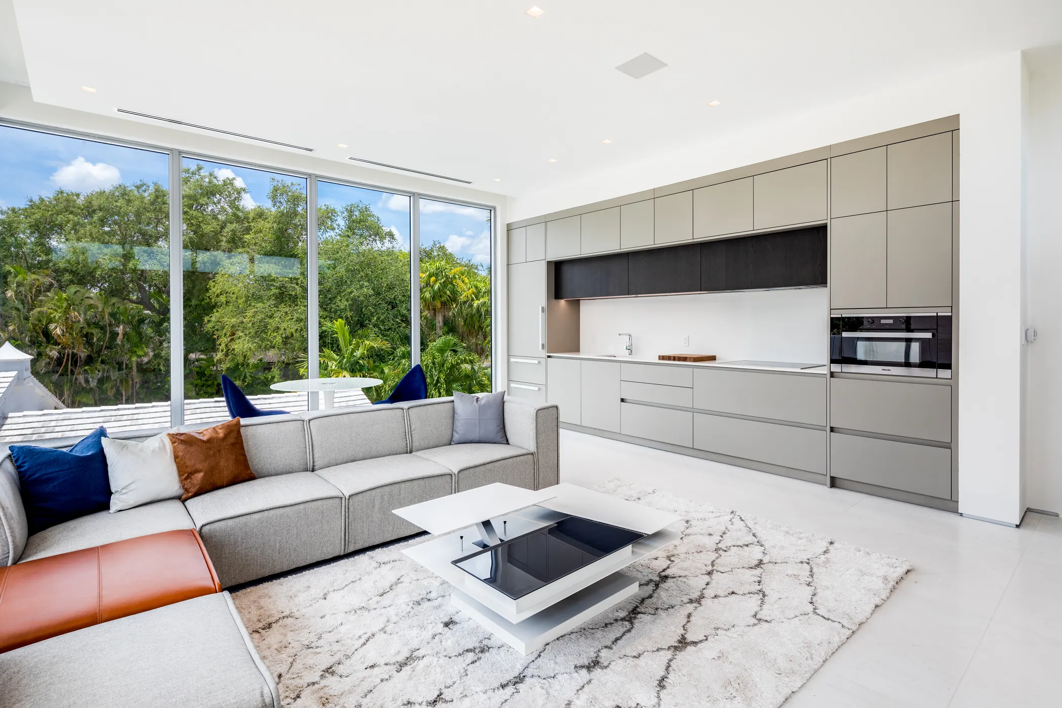
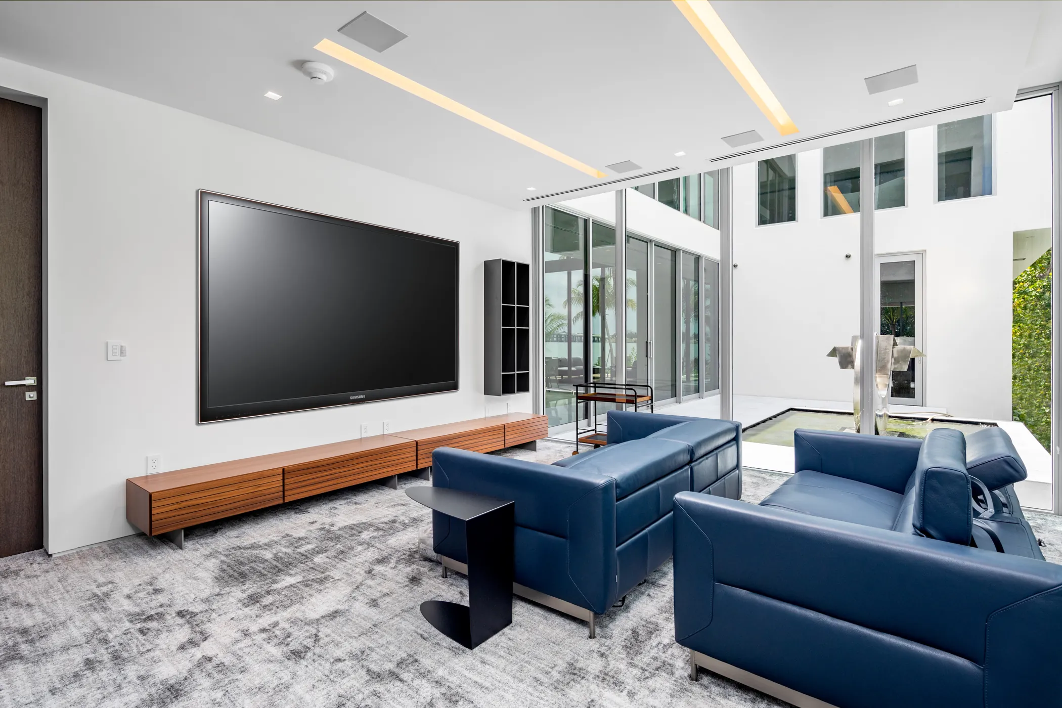
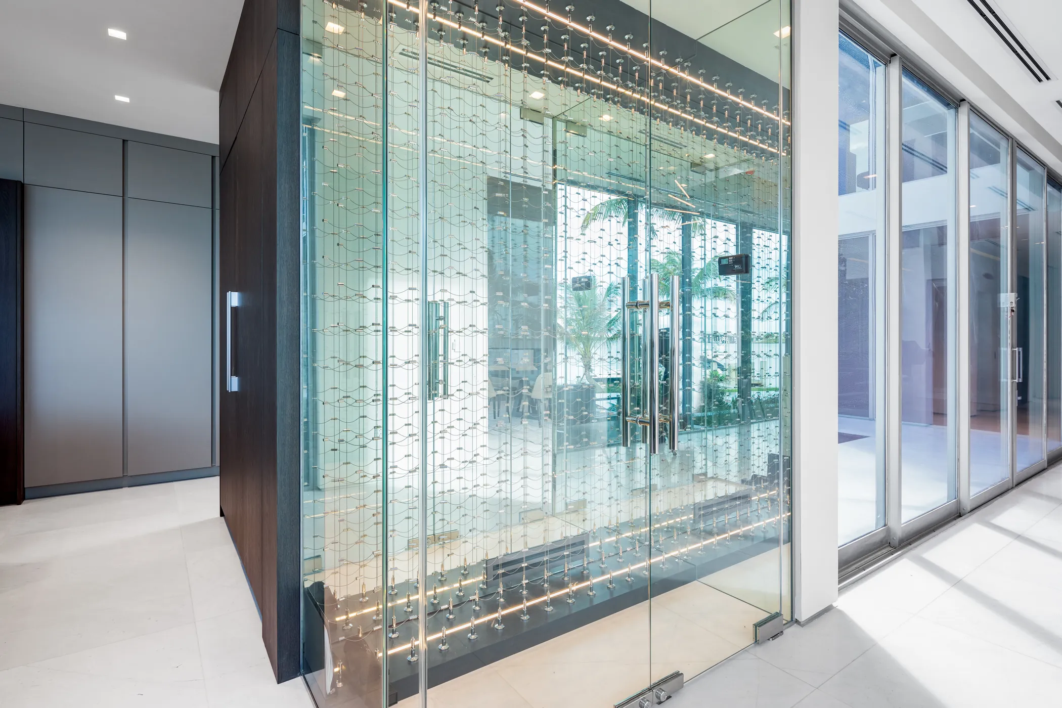
- While at Borges & Associates, we led the interior design of the entire home: every bathroom, every bedroom, the closets, the kitchen and guest kitchenette, the spa, steam room, and gym, the wine cellar, and more. Furniture was scaled to the architecture so the big rooms hold people, not just space.
PhotographyYara Virreira · YSV Photos
Have a project in mind?
Tell us a little about it and Camila will be in touch within two business days.
Tell us about your project