Commercial · Workplace
JQ Office, Brickell
WhereBrickell · Miami, FL
ScopeFull office renovation
ServiceInterior design and coordination
Completed2021
- The brief
- Our clients were moving their main offices and needed a space that reflected who they are as a company, with adequate room for their employees.
- What we did
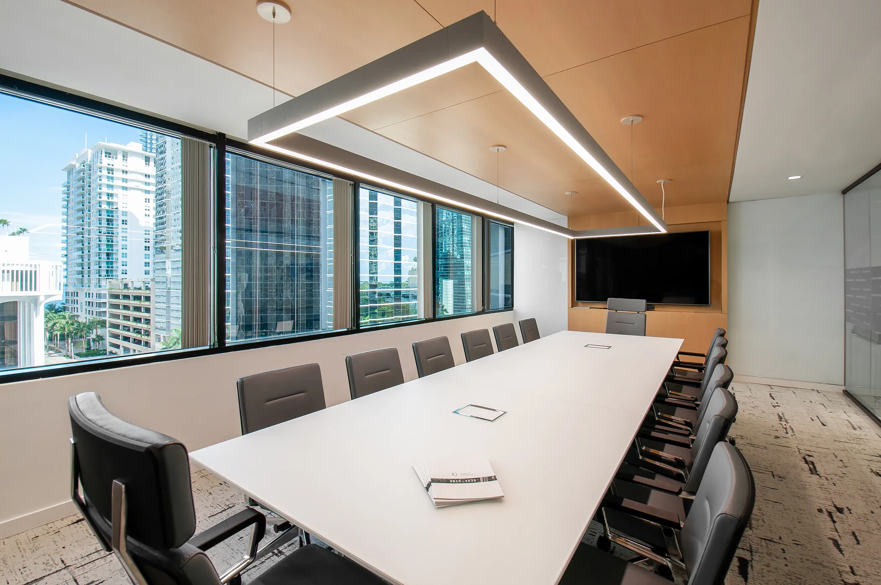
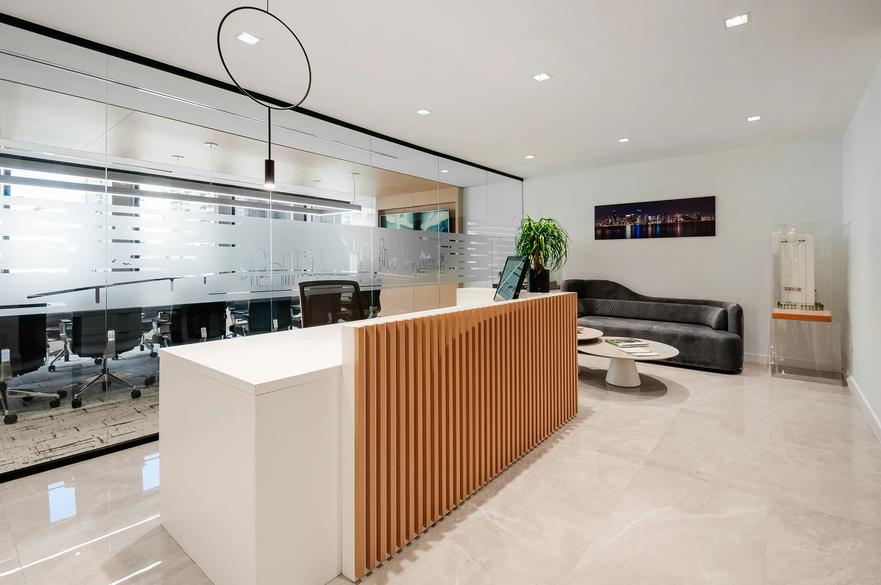
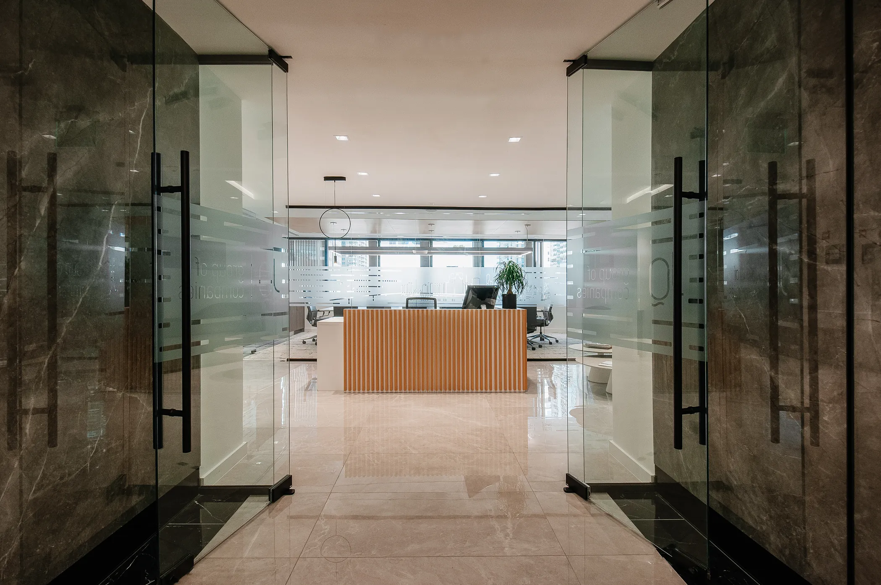
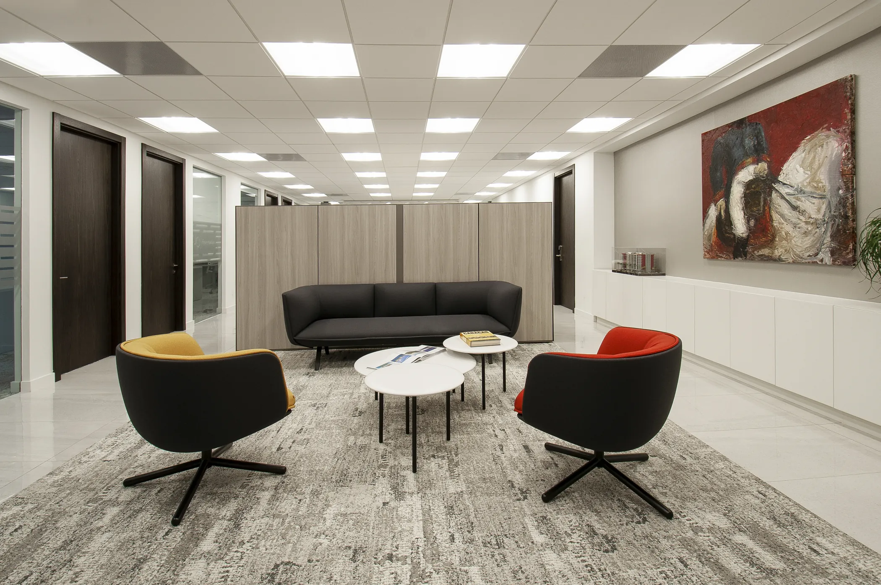
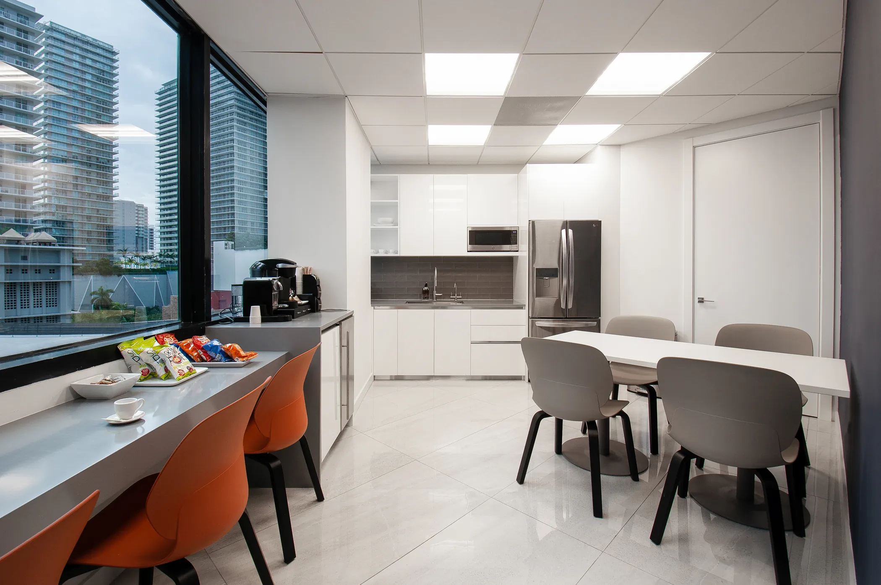
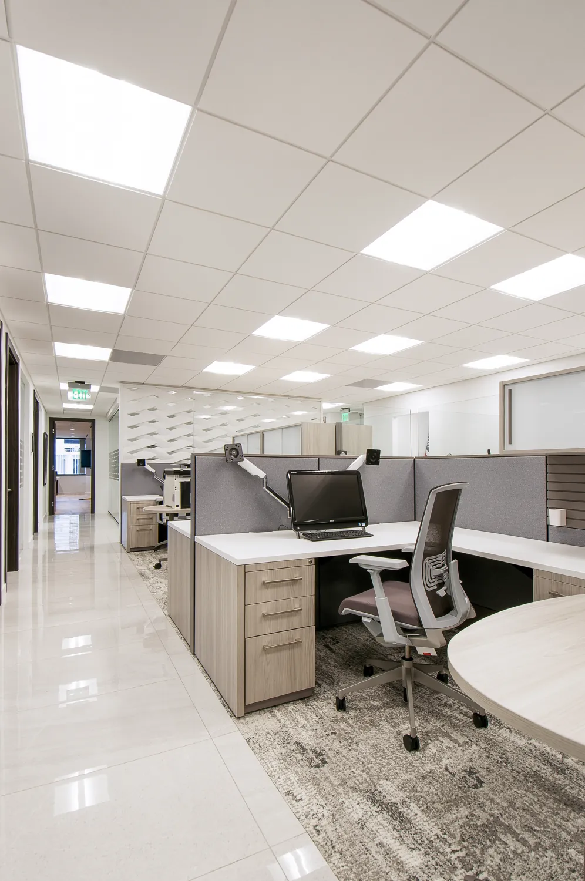
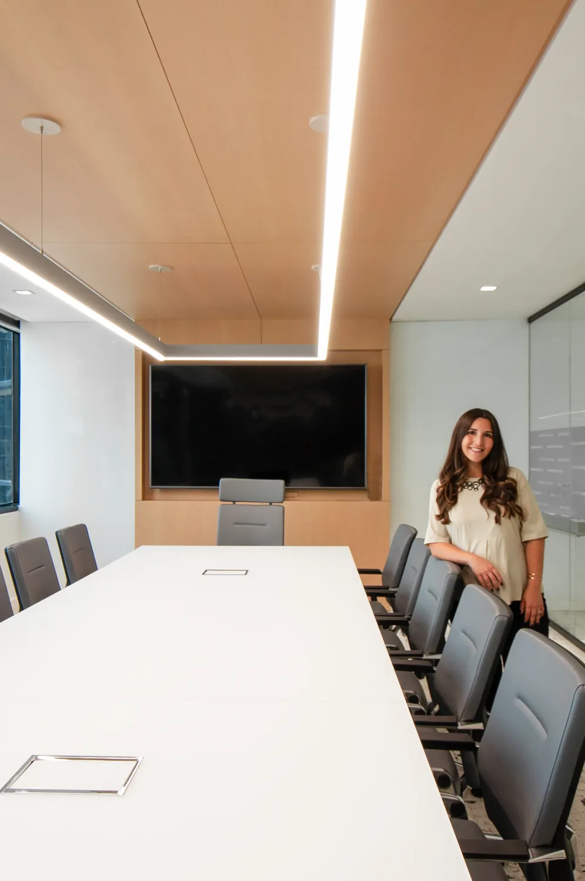
- Led by Camila while at Borges & Associates, the project began with space planning for private offices around open workspace in the middle. We designed two executive suites with kitchenettes and bathrooms, made furniture selections for every space, and redesigned the main kitchenette as a hangout for the whole team. The entry got a custom welcome desk with the conference room behind it, and we renovated the floor’s elevator lobby so the experience is cohesive from the moment the doors open. We worked alongside the contractors through construction, providing answers and oversight as questions came up.
PhotographyYara Virreira · YSV Photos
Have a project in mind?
Tell us a little about it and Camila will be in touch within two business days.
Tell us about your project