Before you renovate a Coral Gables home, ask these seven questions
Permits, the historic board, humidity, and the one question about storage almost nobody asks before they open walls.
Draft post, for review and voice edits.
Coral Gables houses are worth the trouble. The bones are good, the lots are generous, the trees are older than the neighborhood in most other cities. But renovating one is different from renovating a 2005 townhouse in Doral, and the differences show up as delays and change orders if you do not ask about them early.
1. Is the house historically designated?
Coral Gables has an active Historic Preservation Board, and exterior changes to designated homes, and some interior ones, need approval. Find out before you fall in love with a plan to move the front door. Even non-designated homes in the Gables have design review for exterior work.
2. What is behind the plaster?
Older Gables homes often have plaster on masonry, original plumbing, and electrical that has been added to over decades. Budget for discovery. If the contractor's bid does not include a line for what we find when we open walls, ask why.
3. How does this house handle water?
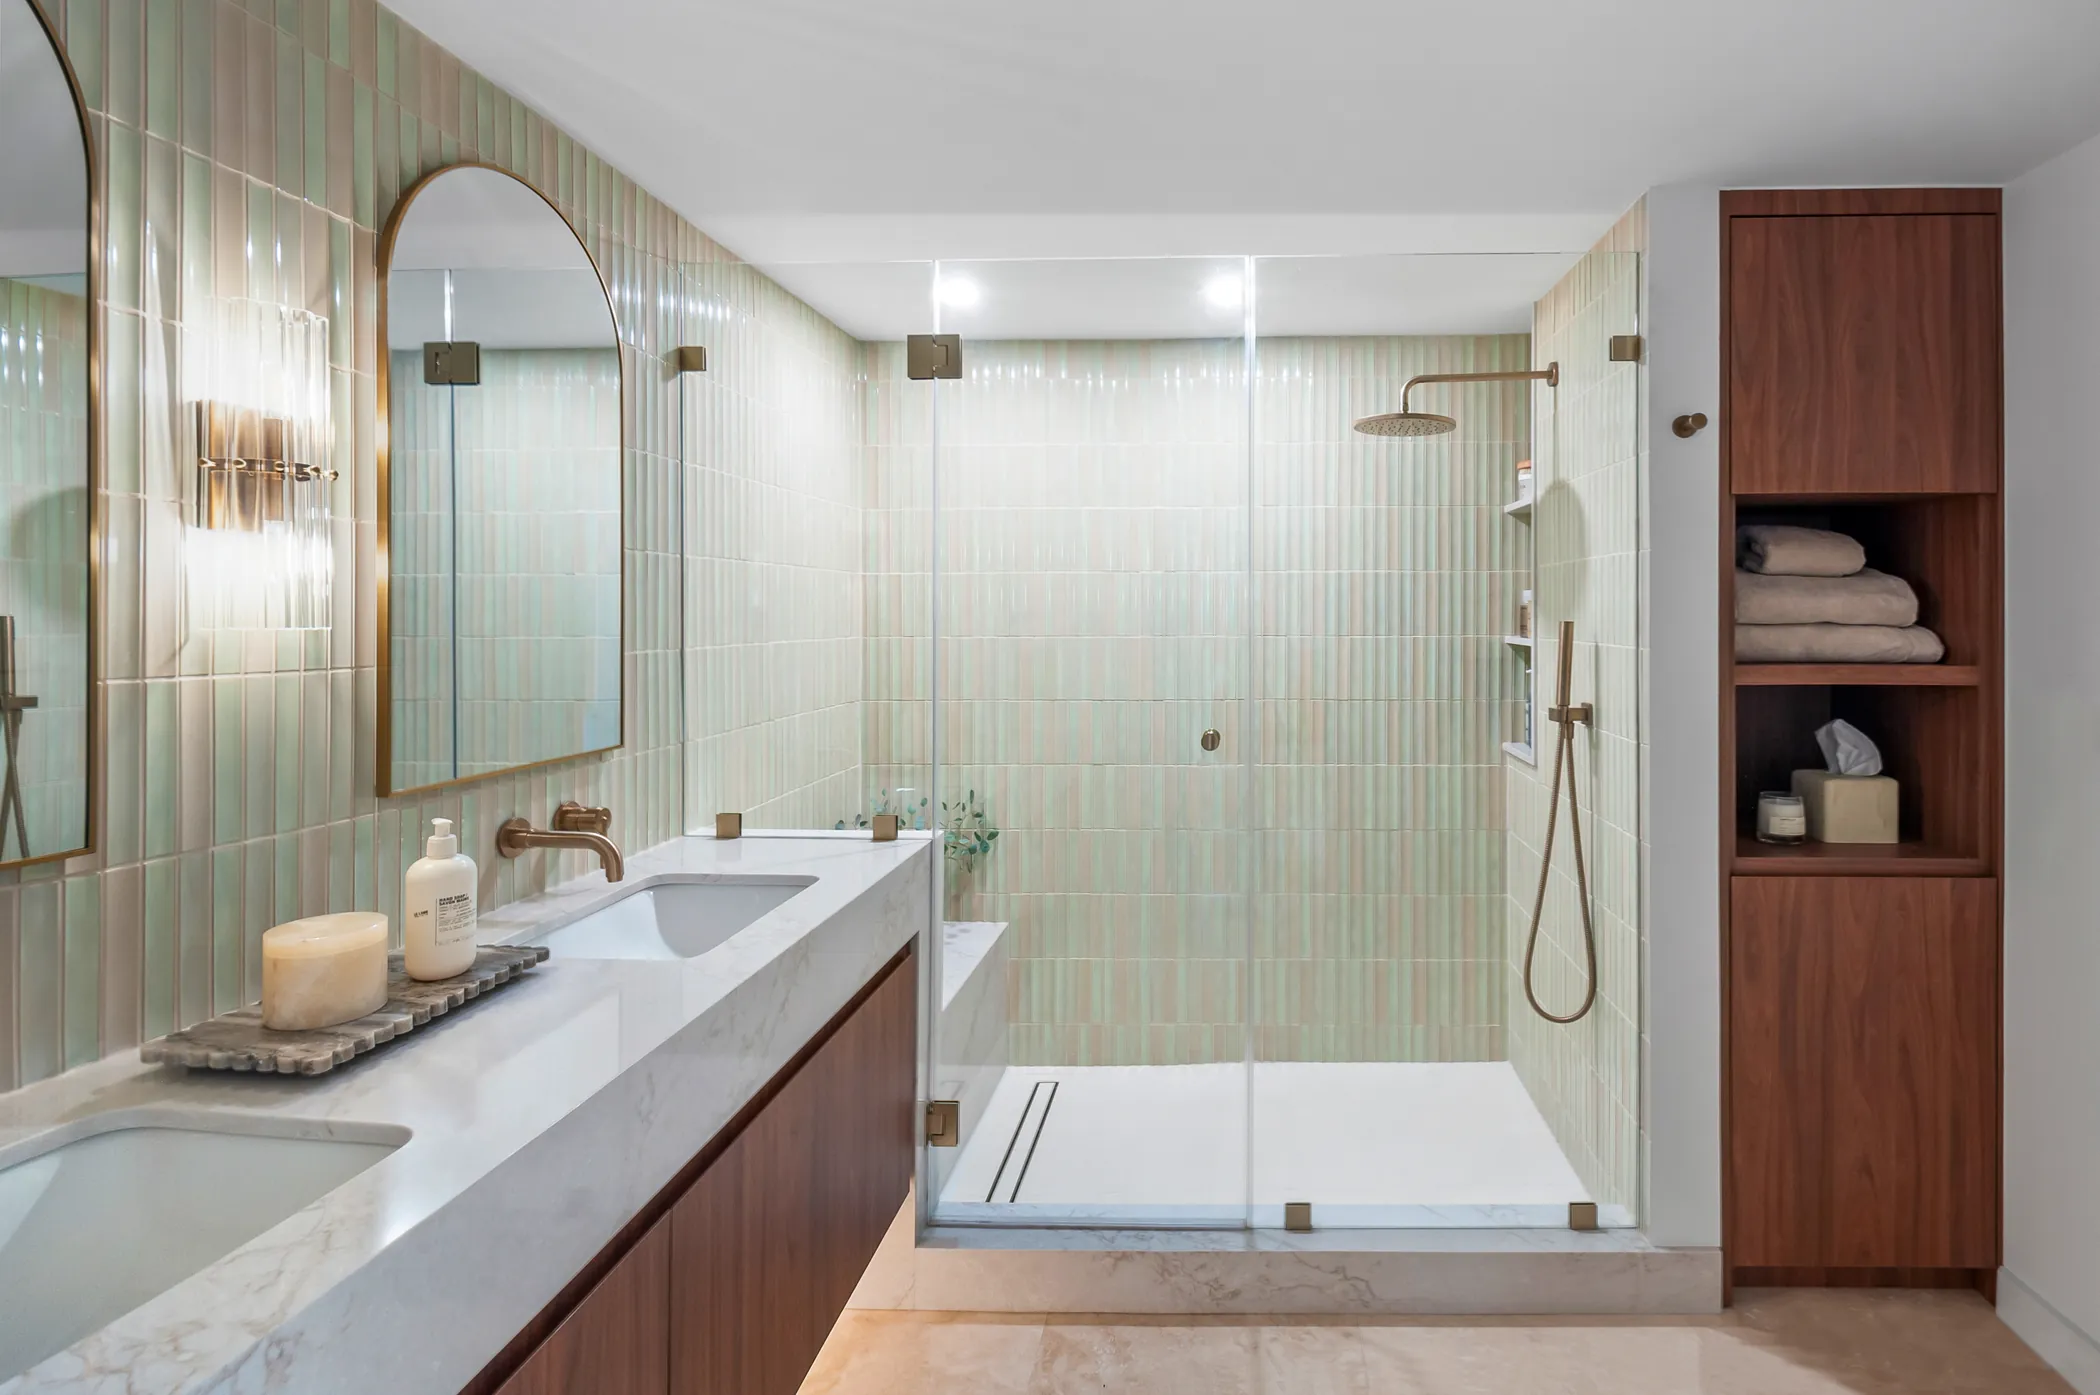
Miami humidity is a design constraint. It affects what flooring goes on a slab, which cabinet finishes hold up, whether that gorgeous unsealed limestone is a good idea in a bathroom. Ask about it at the material stage, not after.
4. Where will everything go while we work?
Whole-home renovations mean you are either living in a construction site or living somewhere else. Both cost money and both take planning. Decide early.
5. What does the kitchen need to do, not look like?
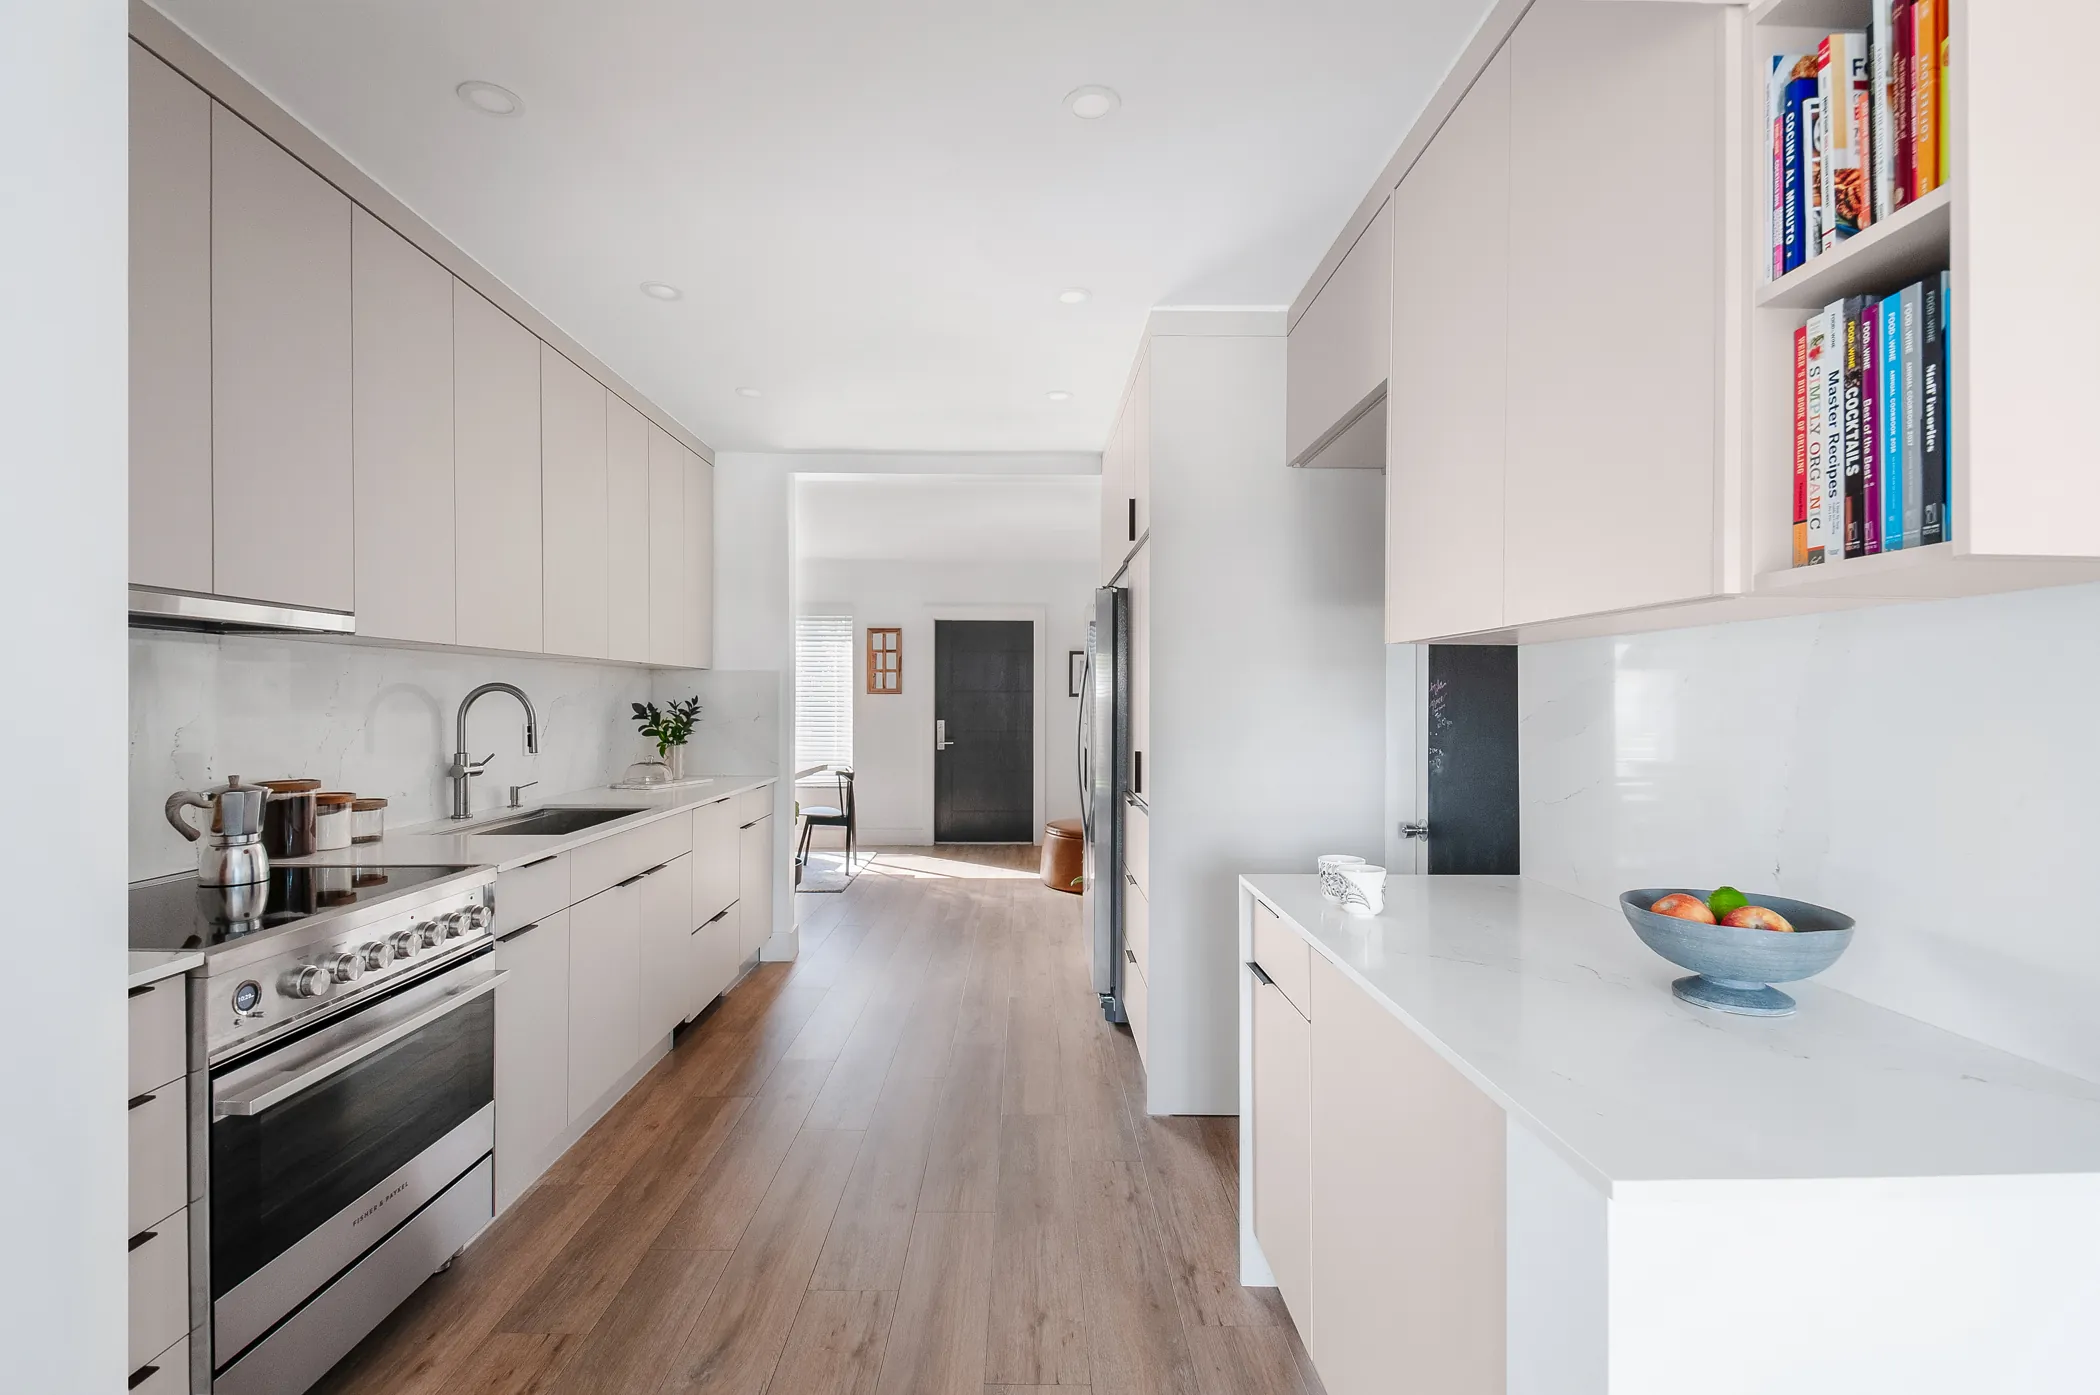
Everyone arrives with kitchen photos. The better question is who cooks, how many people are in there at once, where homework happens, and whether you actually entertain or just think you should.
6. Where does the stuff go?
This is the one almost nobody asks. Renovations add square footage and subtract storage constantly, because closets are the first thing sacrificed for a bigger bathroom. Plan storage into the drawings, not after move-in. It is far cheaper to build a pantry than to retrofit one.
7. Who is holding the whole picture?
The architect has the structure. The contractor has the schedule. Somebody needs to hold the way the house will feel and function when everyone else has left. That is the job.